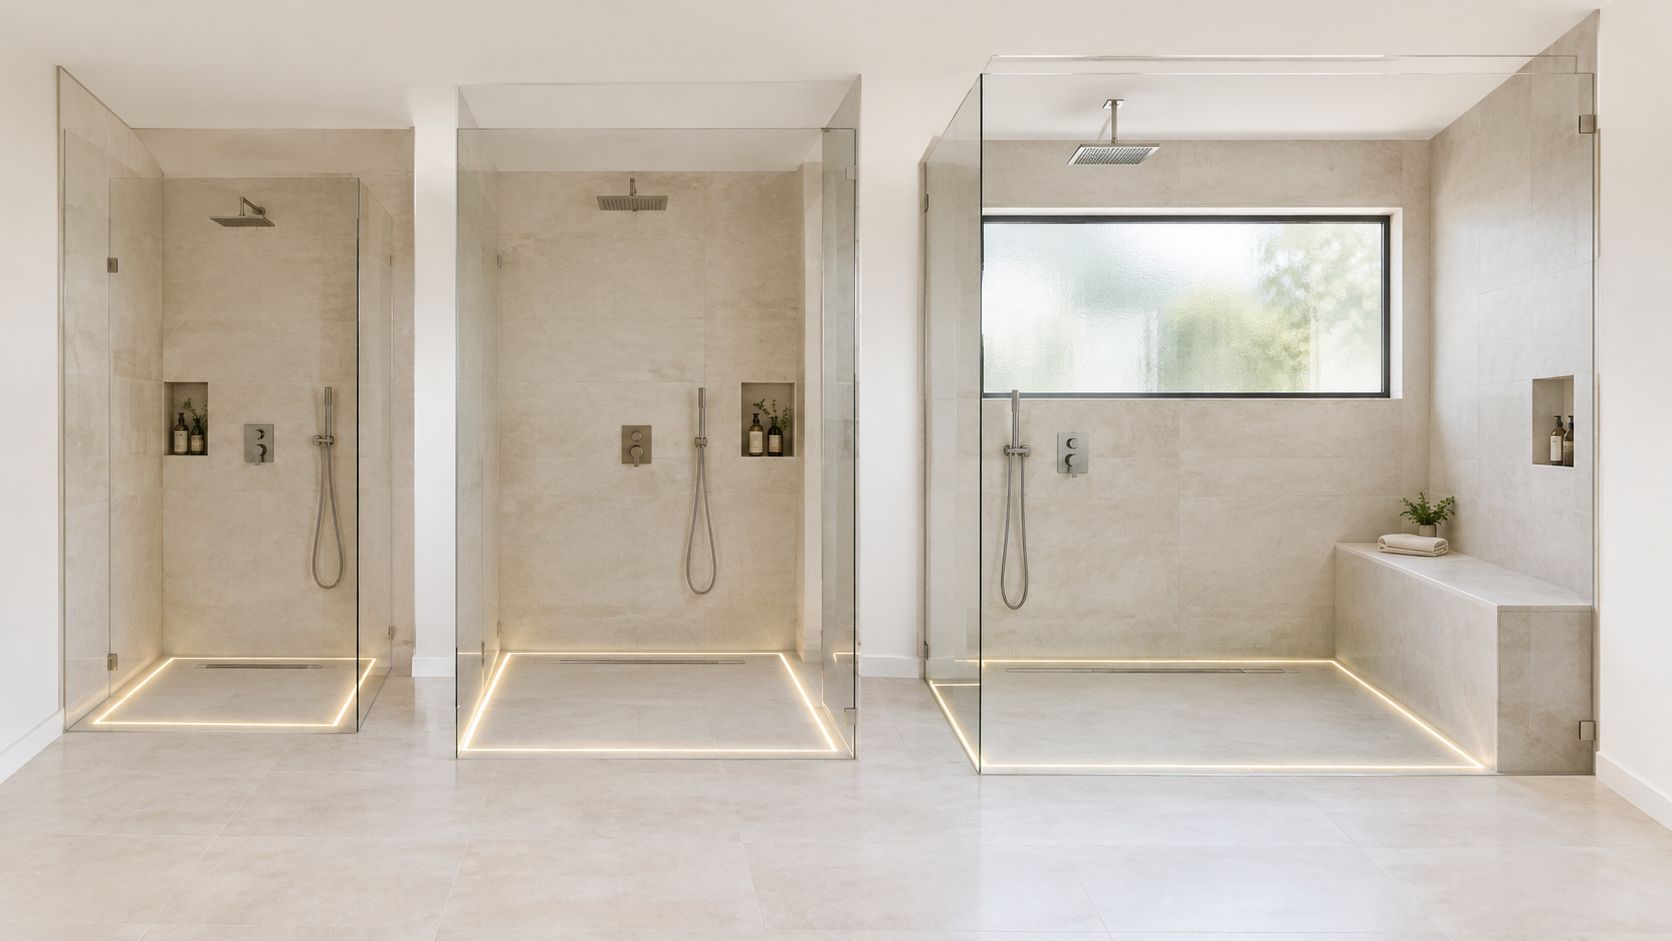

A single average will mislead you on a combined project. The 2025 U.S. Houzz Bathroom Trends Study puts the top 10% of major bathroom projects at $60,000, while many minor renovations cost a fraction of that. Your kitchen and bathroom remodel cost depends less on the room names than on scope, size, trades, and whether you run both rooms as one coordinated job. Shared demolition, permits, deliveries, and supervision can help, but shared decisions also concentrate overrun risk.
Table of Contents
- Kitchen and Bathroom Remodel Costs at a Glance
- How Scope and Room Size Set Your Price
- Where Labor and Materials Take Your Budget
- Project Stages and When Money Is Spent
- Local Factors That Shift South Jersey Quotes
- Sample Budgets for Kitchen, Bath and Combined Projects
- Phasing and Savings Without Cheapening the Result
- Confirm Your Budget Before You Sign
Kitchen and Bathroom Remodel Costs at a Glance

Harvard's national averages put a minor kitchen remodel at $1,839 and a minor bathroom remodel at $1,007. Those figures are useful benchmarks, but they do not set a South Jersey bid. Use the planning bands below to frame early decisions, then treat the final kitchen and bathroom budget as one coordinated project, with shared work and shared overrun risk.
| Project | National benchmark | South Jersey planning band |
|---|---|---|
| Minor kitchen refresh | $1,839 average (Harvard) | $2,000 to $5,000 |
| Small kitchen, major remodel under 200 sq ft | $35,000 median | $35,000 to $50,000 |
| Large kitchen, major remodel 200 sq ft and up | $55,000 median | $55,000 to $80,000 |
| Major bathroom under 100 sq ft | $17,000 median | $17,000 to $25,000 |
| Major bathroom 100 sq ft and up | $25,000 median | $25,000 to $35,000 |
How to Read the Two Cost Columns
The Joint Center for Housing Studies Consumer Practices Survey tabulation reports average expenditures of $16,076 for a major kitchen remodel and $1,839 for a minor kitchen remodel, along with $10,028 for a major bathroom remodel and $1,007 for a minor bathroom remodel. These older averages help distinguish project scale, rather than predict current pricing. A cosmetic refresh generally involves fewer trades than a project that changes several systems.
The size-based kitchen and bathroom medians show why adding two room averages can mislead. Choose the kitchen row and bathroom row that match your scope, then build a combined planning total. A shared schedule may coordinate permits, deliveries, and trade work, while a change affecting both rooms can raise the total together.
Practical rule: Use the planning bands for early budgeting and compare them with written bids. Neither column is a contract price.
For resale decisions, weigh kitchen upgrades that boost home value against your timeline and storage needs. A higher-cost choice may make sense if you expect to use the rooms for years. Keep the combined budget visible as both scopes develop, so a change in one room does not unnoticed exceed the allowance for the other.
How Scope and Room Size Set Your Price
Scope is the difference between repainting a car and replacing its engine. Both jobs can happen in the same garage, but the parts, labor, inspections, and failure points aren't comparable. Kitchens and bathrooms work the same way.

Three Scope Tiers That Change the Bid
- Surface update: Paint, hardware, lighting, faucets, and fixtures change, while layouts, cabinets, drains, and vents stay put.
- Replacement in the same footprint: New cabinets, counters, tile, and fixtures go into the same walls and plumbing locations.
- Structural or layout change: Walls move, plumbing relocates, a shower replaces a tub, or windows, vents, and circuits change.
Size matters after scope. The Houzz home renovation survey release reported 2024 median spending for a major remodel of a small kitchen under 200 square feet at $35,000, up 9% from $32,000 in 2023, while large kitchens of at least 200 square feet held at $55,000. It also reported major remodels of small primary bathrooms under 100 square feet at a $17,000 median, up 13% year over year, compared with $25,000 for large bathrooms. Those are homeowner reported medians, not fixed bids or universal rates per square foot.
Larger rooms need more cabinetry, countertop area, flooring, tile, lighting, demolition, and installation labor. Infrastructure can still outweigh area. Say one 120 square foot kitchen keeps its sink, range, and gas line in place, while a 90 square foot kitchen needs a wall opened and services rerouted. The smaller room can easily carry the larger bid.
Answer Three Questions Before You Shop
Ask whether any wall moves, whether any drain or vent moves, and whether any finish changes beyond paint. Three no answers point to a surface update. New cabinets and counters with fixed services point to same footprint replacement. A yes on walls or drains signals layout work and a different class of estimate.
For a cabinet focused starting point, a standard 10 by 10 kitchen layout helps compare cabinet configurations before custom dimensions enter the discussion. Ask for cabinet linear footage, countertop square footage, tile quantities, appliance integration, and fixture counts in writing.
Where Labor and Materials Take Your Budget
Materials dominate what you can touch. Labor dominates what must be demolished, roughed in, inspected, set, wired, and installed. That distinction explains why two rooms with similar products can receive very different bids.

Plumbing and electrical lines carry licensed trade time, inspection scheduling, and code compliance. A drain relocation isn't just pipe. It can involve opening floors or walls, reframing, vent changes, patching, and another inspection visit. Tile work also blends product cost with slow, skilled setting time, especially in a waterproofed shower.
| Cost line | Mainly | What moves the price |
|---|---|---|
| Cabinets | Materials | Stock, semi-custom or custom grade, and door style |
| Countertops | Materials and fabrication | Quartz, granite or laminate, plus templating and edge profile |
| Plumbing rough-in and relocation | Labor | Moving drains, supply lines and fixtures |
| Electrical circuits, outlets and lighting | Labor | Panel capacity, new circuits and code-required protection |
| Tile and shower | Materials and labor | Tile price, waterproofing and setting time |
| Demolition and disposal | Labor | Dumpster placement, access and volume of debris |
| Permits and inspections | Fees | Municipality, drawings and number of inspections |
| Design and project management | Service | Scope of design work and site supervision |
| Finishes (paint, hardware, fixtures) | Materials | Brand, finish and number of fixtures |
Read a Quote by Its Missing Lines
If cabinets appear as one figure with no installation, delivery, or disposal line, ask for those costs separately. Each one is real money, and a missing line doesn't make it free. The same caution applies to countertop templating, shower waterproofing, permit fees, and final electrical devices.
This short walkthrough shows how individual selections accumulate across a project budget.
Homeowners who are still deciding whether to buy a property can use this guide to planning renovation expenses before buying as an early check on purchase plus renovation exposure. For the kitchen itself, compare each proposal against a detailed kitchen remodeling cost breakdown so allowances aren't hidden inside lump sums.
Request the estimate in the same line order from every bidder. Require product allowances to be labeled as allowances, with grade and quantity stated. Then compare scope line by line, not just the final total, because the lowest total often belongs to the proposal with the most exclusions.
Project Stages and When Money Is Spent
Follow one homeowner through a combined project. She begins with a complimentary video consultation and a target budget, not a product order. That first conversation determines whether she's planning a refresh, a same footprint replacement, or layout work.

A site visit follows, with measurements and a check of walls, plumbing, electrical capacity, ventilation, and access. Concept design and a preliminary estimate then fix the scope tier. Design work commonly takes 2 to 6 weeks, depending on revisions and how quickly selections are made.
Where Commitments Become Expensive to Reverse
Product selection is usually where the first deposit is paid. Cabinet grade, door style, countertop material, tile, fixtures, and appliances stop being placeholders at this point. Permits and drawings come next when walls or services move, with municipal review commonly taking 2 to 8 weeks.
Ordering creates the next hard commitment. Custom cabinets commonly take 6 to 12 weeks, so dimensions and finishes must be settled before fabrication. A change after ordering may mean remaking a cabinet, retemplating a counter, or delaying every trade scheduled behind delivery.
The rough-in inspection is the last inexpensive point to change plumbing or wiring. After walls close, even a small relocation becomes demolition plus repair.
Demolition exposes the framing and services, followed by plumbing and electrical rough-in and inspection. Installation then proceeds through cabinets, counters, tile, fixtures, paint, punch list, and final payment. On site construction commonly runs 4 to 8 weeks for a kitchen and 2 to 4 weeks for a bathroom, though scope and inspections can stretch either one.
A published bathroom renovation timeline is useful for sequencing a second room around the kitchen schedule. In a combined job, keep one toilet and one water source available when possible. That household constraint may shape the order of demolition more than contractor preference does, and it should be settled before the start date is promised.
Local Factors That Shift South Jersey Quotes
A national median doesn't file your permit, open your walls, or carry debris down your stairs. In Cherry Hill and nearby Camden and Burlington County towns, local administration and housing conditions move otherwise similar quotes apart.
Local Conditions to Price Explicitly
- Permits and inspections: Cherry Hill, Haddonfield, Moorestown, and Mount Laurel each run their own permit office and inspection calendar, so identical scopes can proceed at different speeds.
- Older housing stock: Homes in places such as Collingswood, Audubon, and Haddonfield may need electrical service or panel upgrades and revised venting once walls open.
- Sales tax: New Jersey's 6.625% state rate applies to most materials, so check how each invoice treats taxable products and service charges.
- Peak season scheduling: Spring and summer demand can lengthen trade lead times, which affects start dates even when the quoted labor total stays similar.
- Access: Narrow stairs, limited street parking, and second floor bathrooms add carrying, protection, and debris handling time.
- Delivery and hauling: Tight driveways can complicate dumpster placement, cabinet delivery, and appliance removal.
Older systems deserve particular attention during the site visit. A panel that looks adequate for today's loads may not support added lighting, appliance circuits, ventilation, and bathroom protection requirements. Likewise, an old vent path or deteriorated drain can turn a straightforward fixture replacement into corrective work behind finished surfaces.
Budget against the South Jersey band rather than anchoring on the national median. Ask each bidder which local factors are already included, which are allowances, and which remain excluded until demolition. For location specific context, review the scope and process for a local kitchen remodel before comparing proposals from firms working under different municipal assumptions.
Sample Budgets for Kitchen, Bath and Combined Projects
Combined budgeting isn't just two independent averages stapled together. One permit application, one dumpster, one delivery schedule, and one project management structure can serve both rooms. Those overlaps explain why the full same footprint band below can sit below a simple addition of separate room bands.
| Sample scope | What is included | Planning budget | Resale benchmark |
|---|---|---|---|
| Combined cosmetic refresh | Kitchen paint, hardware, lighting and faucet; bathroom vanity, fixtures and tile surround; no moved walls or drains | $5,000 to $13,000 | Not benchmarked in the Zonda set |
| Cabinets and counters plus bath refresh | New cabinets and countertops in the existing layout; bathroom fixtures and vanity | $23,000 to $43,000 | Midrange minor kitchen: $28,458 cost, $32,141 recovered (112.9%) |
| Full same-footprint kitchen and bath | New cabinets, counters, tile, fixtures and electrical updates; same layouts | $40,000 to $65,000 | Midrange bathroom: $26,138 cost, $20,915 recovered (80.0%) |
| Layout-changing kitchen and bath | Moved plumbing, new walls, shower construction and structural checks | $100,000 and up | Midrange major kitchen: $82,793 cost, $42,130 recovered (50.9%) |
Read Resale Recovery as a Calibration Tool
Zonda's 2025 Cost vs. Value report puts a midrange minor kitchen remodel at $28,458 nationally, with an estimated $32,141 recovered at resale, 112.9% of cost. It puts a midrange bathroom remodel at $26,138, with $20,915 recovered, about 80.0%. At higher specifications, recovery falls sharply, which tells you that spending more doesn't create proportional market value.
The cabinets and counters row borrows the midrange minor kitchen figure as a proxy, not as a direct resale measurement for that exact combined scope. The Zonda specifications describe defined midrange projects, not the cosmetic tier and not every South Jersey house. Local labor, permits, housing values, complexity, and Middle Atlantic market conditions can change the result.
Moderate improvements with broad appeal often calibrate better for resale. Durable counters, refreshed cabinetry, sound storage, updated lighting, code compliant fixtures, ventilation, and water resistance solve problems buyers can recognize. Highly personalized finishes may please you while narrowing the audience willing to pay for them.
You can compare these sample scopes with broader 2026 kitchen remodeling budgets and a separate bathroom remodel cost breakdown before setting your combined ceiling. Choose the scope by the defects in your home, not by the resale percentage alone. If you'll stay five years or more, layout, storage, waterproofing, and workmanship usually deserve priority over squeezing the project into the highest recovery category.
Phasing and Savings Without Cheapening the Result
Refacing versus replacing cabinets is the decision that opens most phased plans. Refacing keeps sound cabinet boxes and replaces doors and drawer fronts, giving you a new visible finish with less demolition. It doesn't fix poor storage, damaged boxes, or a layout that already fails.
Recent spending shows selective work is common. The 2026 Redfin/Ipsos survey reported that 23% of recent renovators spent $10,000 to $20,000, 21% spent $1,000 to $5,000, and 20% spent $5,000 to $10,000, while bathrooms were improved by 43% and kitchens by 40%. That distribution contradicts the idea that every useful project must be a full gut renovation.
Savings Ranked by Likely Effect
- Keep services in place: Retaining drains, gas lines, and vents is usually the largest saving on a same footprint job because it avoids rough-in, patching, and added inspections.
- Reface sound boxes: This preserves layout and reduces cabinet material, but worn interiors and weak drawer hardware remain unless upgraded separately.
- Upgrade storage before ornament: Drawer bases, dividers, pullouts, and a properly sized vanity improve daily use more than decorative finishes applied to a weak plan.
- Renovate the smaller bath first: In a two bathroom home, finishing one bath before the kitchen keeps essential facilities operating and produces a complete room sooner.
- Choose semi-custom cabinets: They usually trim cost against fully custom work while allowing useful sizes and a customized appearance.
- Bundle appliance purchases: Coordinated buying can simplify delivery and specification, provided dimensions and ventilation are verified before cabinets are ordered.
Mid grade durable counters and effective lighting often land closer to buyer expectations than premium finishes with narrow appeal. Still, resale depends on scope and market, and the highest return project isn't automatically the best choice if you're staying. Judge each phase by lifespan, disruption, and whether it advances the final design.
Avoid paying twice: Never install a counter today that dictates cabinet sizes you already know you'll want to change later.
A phased plan should be drawn as one final design with stopping points, not improvised room by room. Keep the future cabinet footprint, shower waterproofing, and electrical capacity in view. That's how phasing controls cash flow without creating expensive demolition of nearly new work.
Confirm Your Budget Before You Sign
Overruns usually begin as unresolved selections. The 2025 How America Renovates report, based on a survey of 1,002 U.S. homeowners, found that materials accounted for 58% of cost overruns and labor for 40%. Hold 10% to 20% contingency against the planned total, and use the higher end when wiring, plumbing, or framing may need correction.
Before treating an estimate as firm, finalize the layout, cabinet grade and door style, countertop material and slab, fixture locations, electrical scope and panel capacity, tile area and shower type, and responsibility for permits. Write contingency as its own allowance rather than spending it without notice during product selection. If a selection remains open, label the allowance and state what grade it buys.
Your next step is a complimentary video consultation with The Cabinet Coach, a South Jersey mobile cabinet showroom serving Cherry Hill and nearby towns. The process moves through discovery, a site visit, concept development, and a transparent preliminary estimate before design is finalized. Bring your target ceiling, room measurements if you have them, and a list of what must move and what can stay.
Ready to turn these planning bands into a room specific budget for your Cherry Hill area home? The Cabinet Coach brings guided cabinetry, countertop, hardware, and tile selection to you, then coordinates design and project planning around your scope and timeline. Visit the site to request your complimentary video consultation and start with a transparent preliminary estimate.